SaunaLife Ergo-Series Model E6
"The premier 2–3 person outdoor barrel sauna for bather comfort, combining rapid heat-up with anatomically contoured Thermo-Aspen benches."

Explore SaunaLife saunas, compare models, understand specifications, plan your installation, and learn how to care for your sauna.
We created SaunaLife.blog to make SaunaLife sauna information easier to understand. Explore every SaunaLife sauna model, compare configurations, learn about installation and maintenance, and discover ideas for creating a better sauna space.

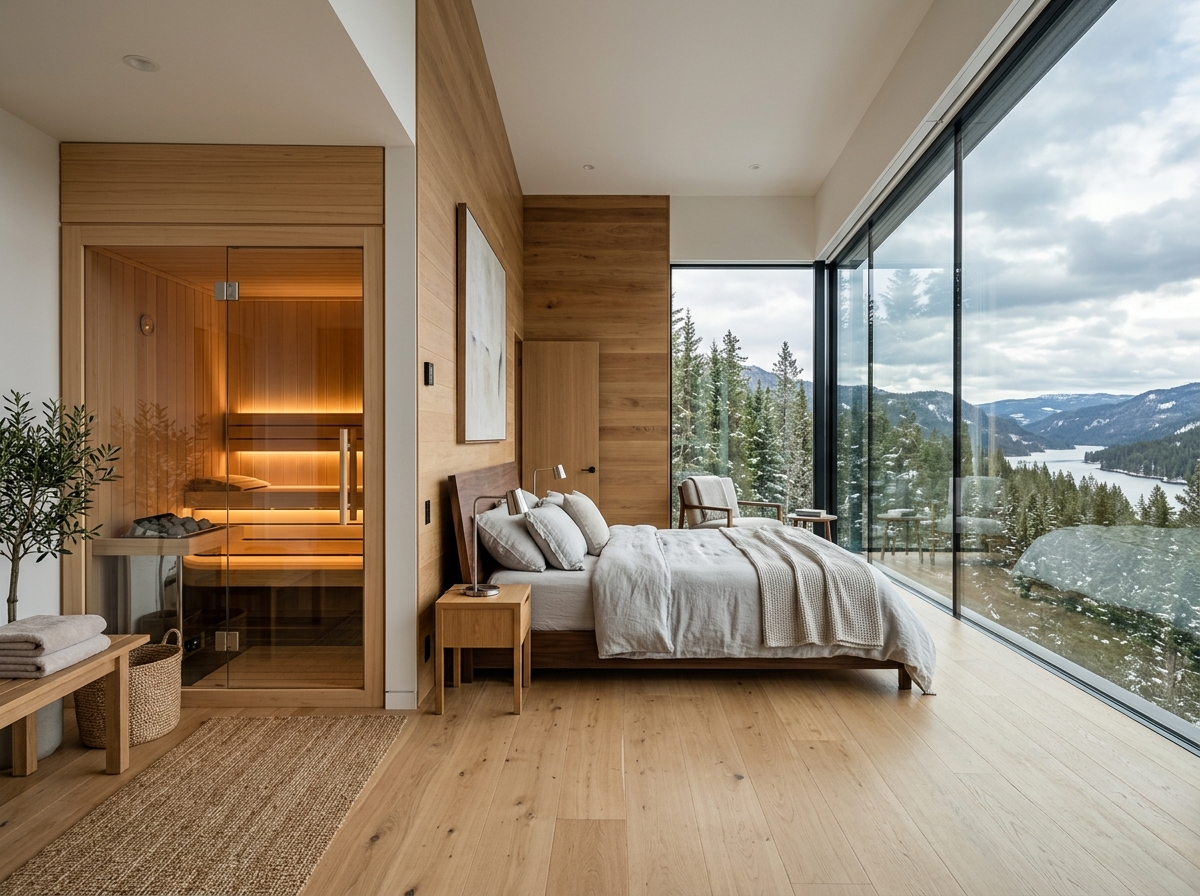
Primary Bedroom Suites & In-Home Wellness

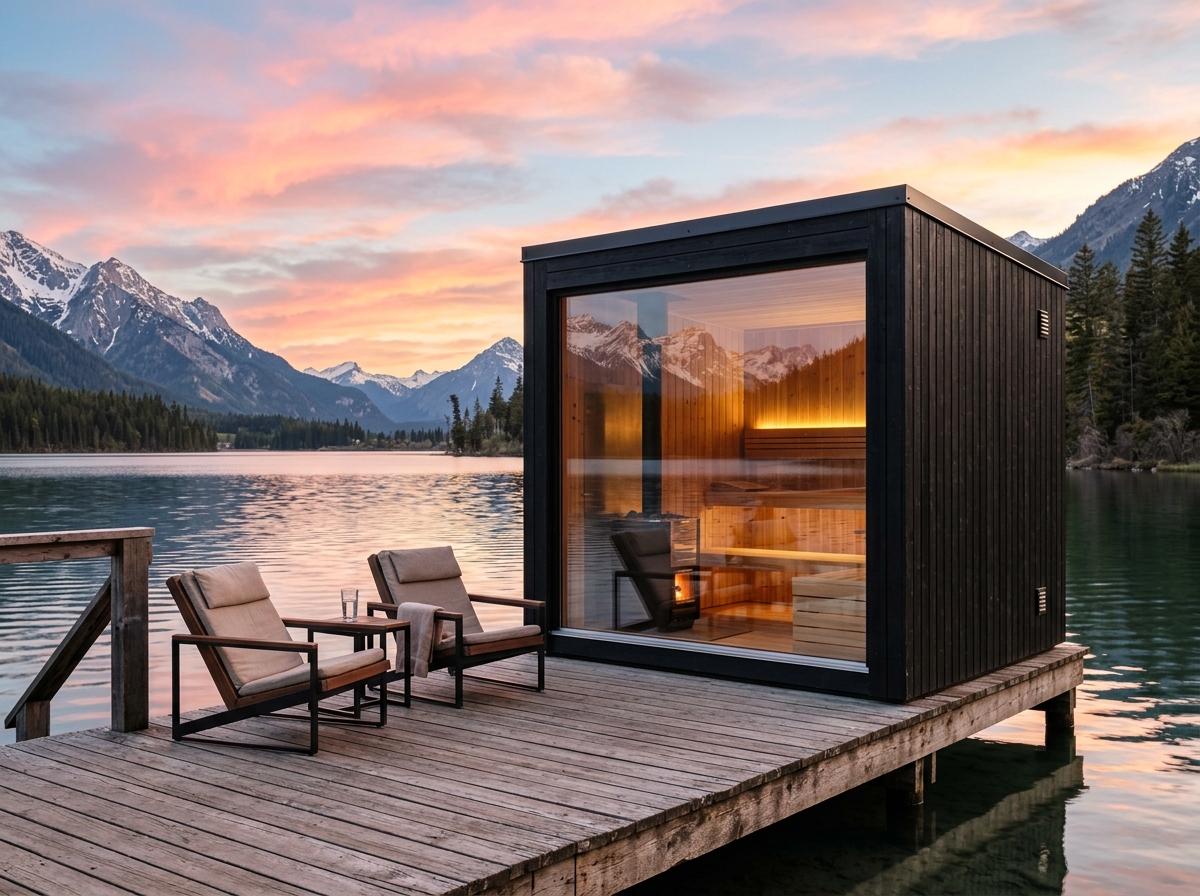
Waterfront Docks, Patios & Backyard Escapes

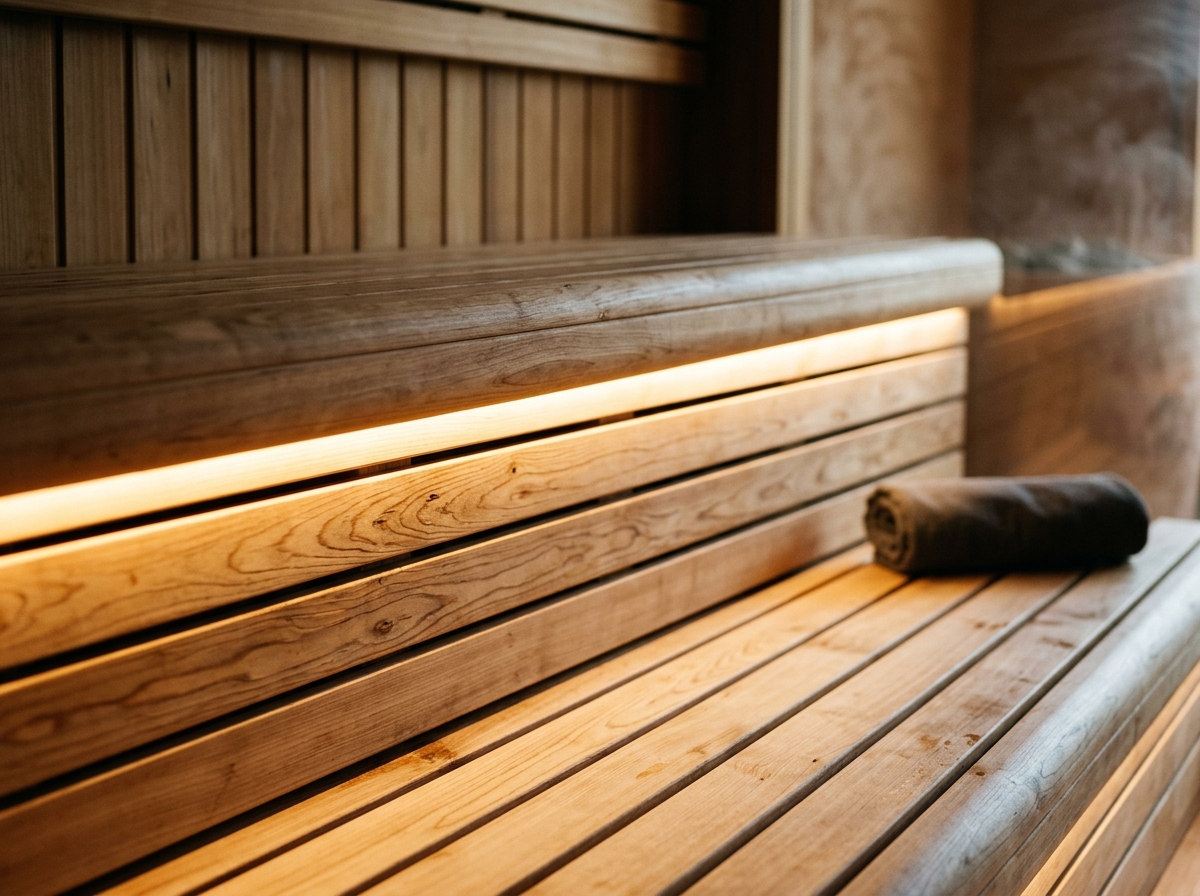
Subtle Indirect Linear Lighting & Thermo-Aspen

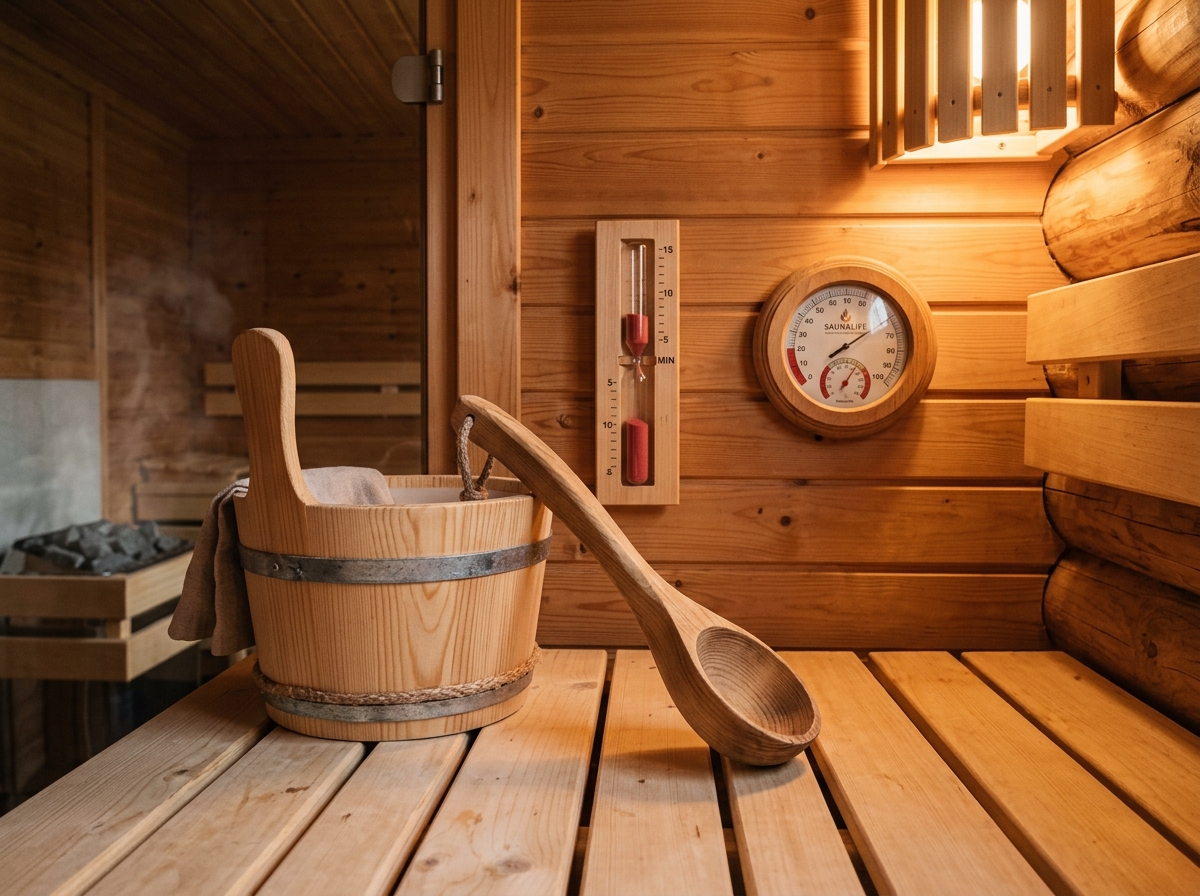
Pine Kiulu, Kauha, Sand Timers & Precise Gauges
Discover beautifully crafted, premium quality home saunas designed for your lifestyle. Explore our selection of modular indoor saunas and fully assembled outdoor sauna cabins.
Four primary pathways to authentic Scandinavian thermal wellness. Select an architectural envelope tailored to your environment.

Master bathroom suites, basement wellness sanctuaries, aluminum vapor barriers, and modular pre-insulated wall cassettes.

Freestanding architectural pavilions, panoramic double-glazed bronze facades, pitched roofs, and covered cooling verandas.

Complete directory of all 22 SaunaLife sauna models across Ergo, Ergo Elegance, Garden, Cube, Garden Luxury, and Xperience series.

Contoured Thermo-Aspen headrests, hand-carved buckets & ladles, precision bimetallic gauges, and non-toxic timber oils.
Evaluating spatial footprints, family capacities, indoor vs outdoor envelopes, and heater requirements.
Comparing subfloor vapor proofing, sub-zero winter heat retention, and daily usage habits.
Site setbacks, solar orientation, concrete pad vs gravel foundations, and trenching electrical power.
Contractor protocols for 240V dedicated runs, panel joint alignment, and balanced mechanical exhaust.
Non-toxic Thermo-Aspen washing, annual paraffin oil application, and heater stone de-dusting.
"The premier 2–3 person outdoor barrel sauna for bather comfort, combining rapid heat-up with anatomically contoured Thermo-Aspen benches."
"The ideal scenic 3-person barrel sauna, pairing the E6’s ergonomic comfort with an expansive panoramic half-moon rear window."
"The sweet spot in outdoor barrel saunas: spacious 4-person capacity, 63" interior bench depth, and industry-leading seating ergonomics."
Analyzing weatherproofing, moisture management, 240V power routing, and daily usage habits.
A backyard sauna should never feel like a foreign box plopped onto a lawn. By aligning rooflines with boundary hedges, establishing slate stepping-stone walkways, and orienting panoramic glass toward private botanical focal points, the sauna becomes an organic extension of outdoor living.
Modern Scandinavian sauna design prioritizes light, proportion, and honesty of materials. Floor-to-ceiling tempered bronze glass walls erase the psychological barrier between the heat chamber and outdoor landscape, while concealed bench brackets give seating platforms a weightless, floating quality.
You do not need an acre of forest to experience authentic Nordic bathing. With thoughtful corner placement, vertical slat privacy screens, and compact cylindrical or cubic silhouettes, a 6ft × 6ft footprint can comfortably accommodate two adults in full comfort.
Lighting inside a sauna must serve the nervous system. Bright overhead ceiling fixtures cause pupil constriction and trigger alert states. Authentic Finnish saunas embrace hämärä—a peaceful, twilight semi-darkness achieved through concealed lower-bench LED ribbons, backrest wash lighting, and fiber optic stove illumination.
Establishing boundary setbacks, fire clearances from property lines, and drainage grade.
Comparing 4" reinforced concrete slabs against compacted crushed limestone gravel pads.
Breaker sizing (40A vs 50A), conduit depth, and high-temp silicone wiring in hot rooms.
Mechanical exhaust placement beneath lower bench to eliminate CO2 and circulate löyly.
Editorial Integrity Notice: Technical and electrical guidelines presented on SaunaLife.blog reflect standard Nordic building engineering principles and manufacturer-published installation manuals. Always consult a licensed master electrician and local building officials for site-specific permitting and municipal code compliance.
Step-by-step non-toxic sanitizing with light pine oil and warm water; avoiding bleach.
Why pharmaceutical paraffin oil prevents sweat ring penetration without blocking timber breathability.
Inspecting EPDM roof seals, clearing leaf gutters, and applying UV timber sealers.
Seasonal tension adjustments for stainless steel compression bands on circular staves.
Checking volcanic olivine stones for internal fractures that choke heater airflow.
Troubleshooting slow heat-up times, high-limit switch tripping, and door roller alignment.
The authentic Finnish sauna is defined by dry hot air, thermal stone mass, and regular infusions of water (löyly). It is neither an infrared cabin nor a wet Turkish hammam.
How heat stratifies vertically from floor to ceiling, creating distinct microclimates across bench elevations.
Understanding relative humidity vs absolute humidity and why casting water creates an immediate sensation of rising heat.
Why passive and mechanical airflow prevents headache-inducing carbon dioxide buildup and stale heat.
An architectural design concept illustrating the integration of a SaunaLife Garden G6 pavilion with a cold plunge platform on a sloped alpine lot.
Design study exploring the integration of a SaunaLife Ergo E7 cabin into a contemporary primary bathroom renovation.
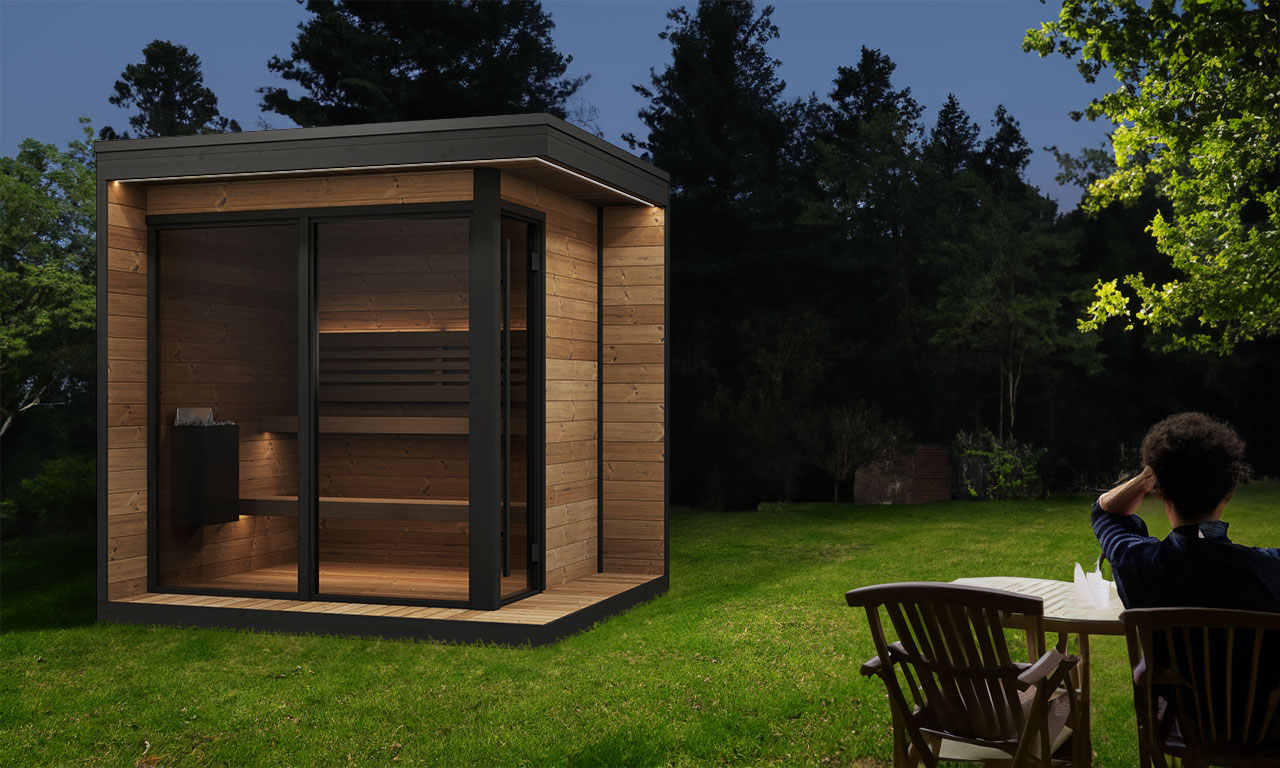
Spatial study demonstrating how the SaunaLife Cube CL5G optimizes compact urban garden lots without compromising aesthetic discipline.
*Evaluations based on timber chemistry, thermal mass retention, and architectural ergonomics. Not sponsored by sauna retailers.
Our editorial team selected the Garden G6 for its balanced architectural presence, weather-resilient heavy timber envelope, and integrated veranda that supports a multi-phase outdoor thermal ritual.
Designed for residential interiors seeking authentic Nordic heat in a compact footprint. The X2 provides authentic hot-rock sauna bathing with bi-level seating within a 60" × 48" alcove envelope.
Selected for its sculpted ergonomic benches that enhance lower-back support during extended sessions. The wide 80" footprint allows an adult to recline fully horizontal in the upper thermal zone.
The ER Barrel addresses common barrel maintenance concerns—stave expansion and seasonal drafts—by utilizing 42mm thermally modified pine staves paired with stainless steel tension bands.
A triumph of residential bathhouse architecture. The separate insulated changing room serves as a climate airlock and social lounge, making winter sessions comfortable for groups and families.
For homeowners whose architectural palette leans toward crisp mid-century or modern rectilinear minimalism, the Cube CL5G discards traditional gables in favor of clean 90° lines and zero wasted headroom.
Deciding between an indoor master retreat and a freestanding outdoor cabin is the single most critical choice in sauna planning. We examine footprint constraints, climate engineering, vapor management, and long-term maintenance.
The barrel sauna is celebrated for its photogenic silhouette, but its circular geometry is fundamentally a thermodynamic machine. We analyze the physics of cylindrical heat flow and how proper ventilation transforms the bathing experience.
Thermo-Aspen is the gold standard of European sauna architecture. We explore the cellular transformation that occurs during thermal pyrolysis and provide an authoritative protocol for keeping benches spotless and aromatic.